Upload a floor plan, show the client the house.
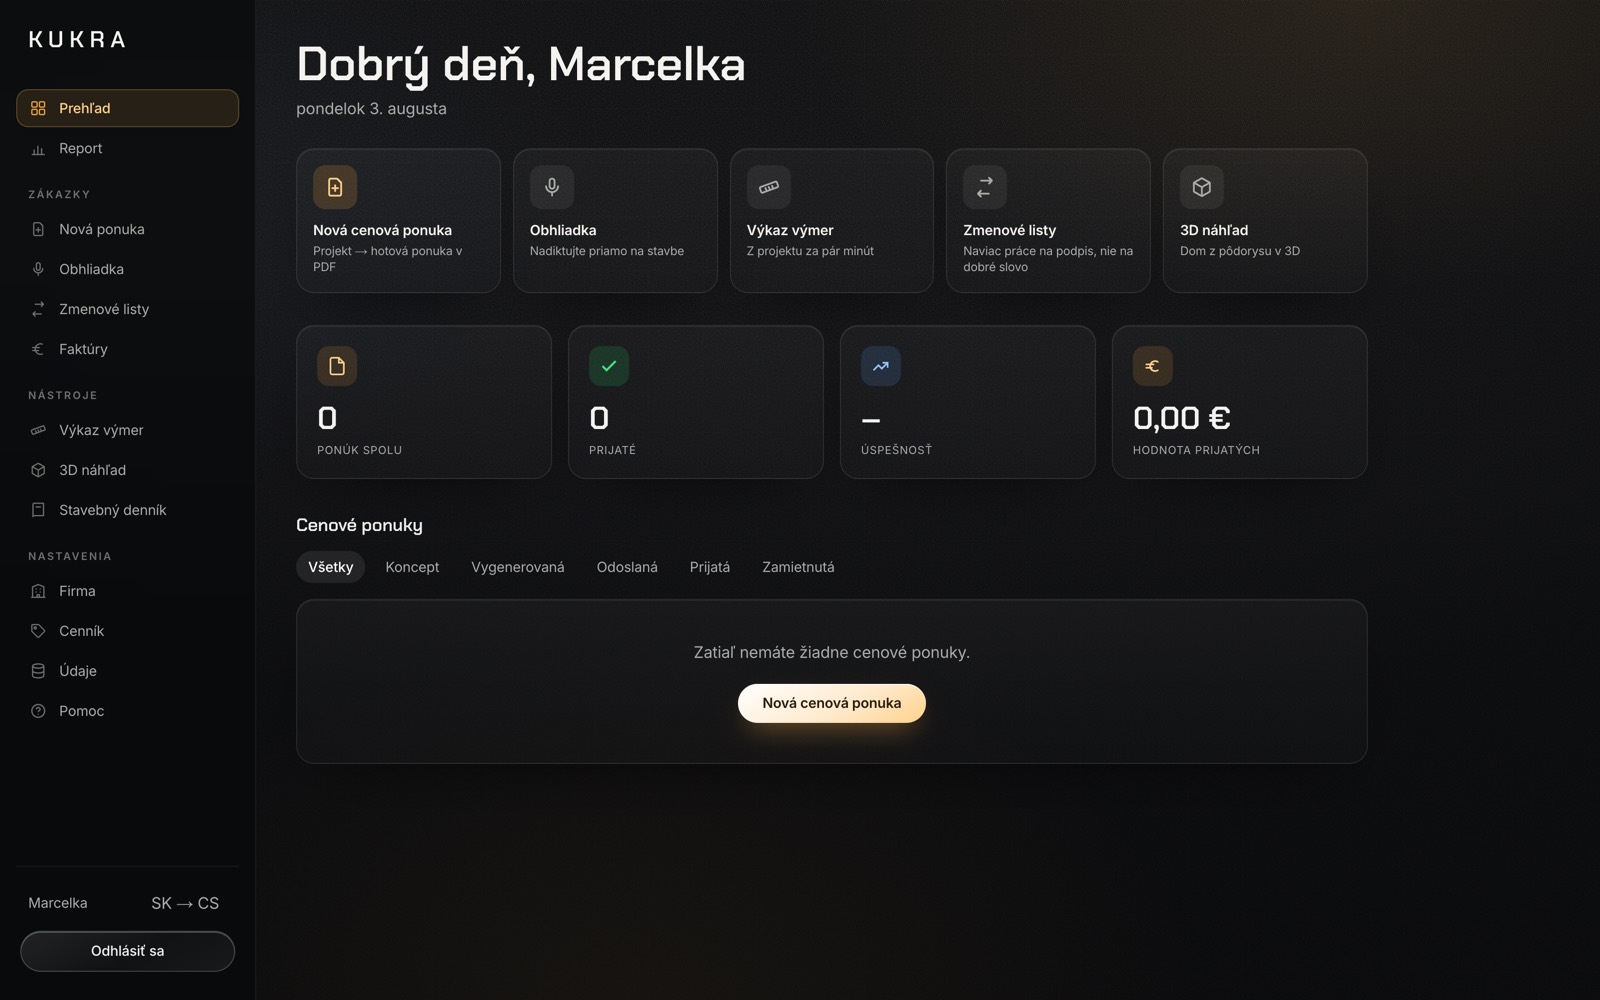
Upload a floor plan as a PDF or photo, or describe the house in a few sentences. AI extracts the rooms, storeys, windows and doors, and your browser renders a rotatable 3D model with roof and furniture — an indicative visualisation to show the client with the quote.
Try for freeCreate a trial account in a minute — 3 quotes, 14 days, no card. The 3D preview is part of the app, used after signing in.
How it works
Upload a floor plan or describe the house
A floor plan as a PDF, PNG or JPG — a photo of the drawing is enough. Without a drawing, write a description: storeys, dimensions, rooms, roof type, plus any terrace, balcony, pool or garage.
AI extracts the geometry
It reads dimension lines and room areas from the drawing, arranges the rooms storey by storey with windows and doors, and sets the roof: gable, hip or flat. Generation runs on the server — close the tab and the model will be waiting.
Rotate it in the browser
Drag to rotate, scroll to zoom. Switch between the whole house, a cut through each storey and an interior view from inside the chosen room. Facade: plaster, wood, marble, stone, anthracite or brick. In the storey cut, rooms carry labels with name and area; below the model is a table of dimensions and areas plus notes with assumptions. The model is saved to history.
Plainly, what this is and what it is not. It is an indicative visualisation, not project documentation. Every room is simplified to a rectangle; the house is a grid of rooms. Without dimensions on the drawing, AI estimates them from proportions and should list them in the notes; if a room's area does not match the drawing, a note asks you to check it. Furniture not on the plan is added as standard fittings by room type; if the roof type is not evident, a gable roof is used. The room table shows dimensions and areas, not priced items — the bill of quantities and quote are separate tools. The output is a working document that you check.
Uploaded drawings and photos are never written to disk — they are read into memory and only the result is stored. Source documents go to the Anthropic model for processing (USA, EU standard contractual clauses) and are not used to train models or shared with other companies.
Who it is for
- Building companies presenting a quote — the client rotates the house and looks inside instead of imagining it from line items. Online quote approval is part of the same plan.
- Jobs without a finished drawing — a text description of the house is enough.
- Multi-storey houses — ground floor and upper storeys separately, with staircase, roof, balconies or roof terrace.
The 3D preview is part of the KUKRA app at €80 a month or €800 a year; KUKRA s. r. o. is not a VAT payer, so the price is final. The same app derives a bill of quantities from the project, prices it with your own price book and issues the quote and invoice. Create a trial account in a minute — 3 quotes, 14 days, no card. More about the app at kukra.sk/en, prices in the pricing section. Questions: kukra@kukra.sk or +421 910 995 747.